On Site Cut In roofing timber services
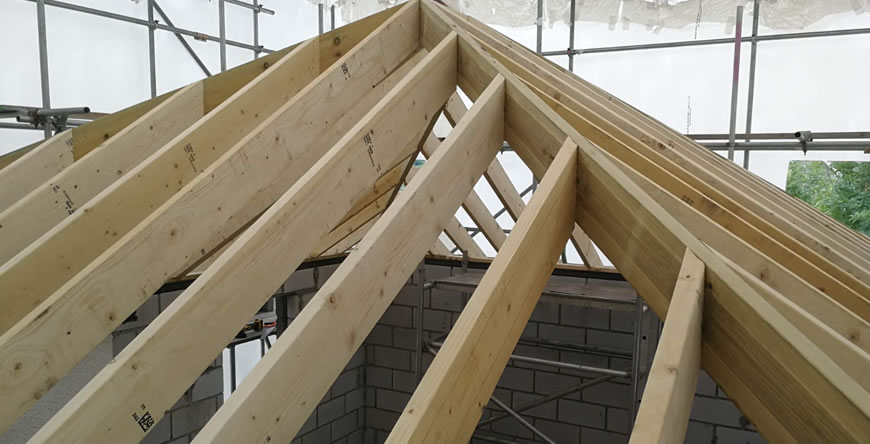
On-Site Cut-in Roofing Timber Services
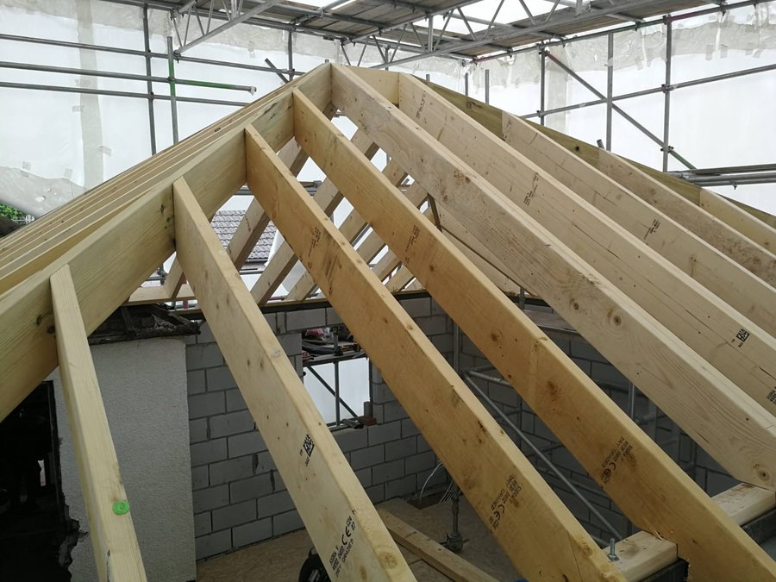
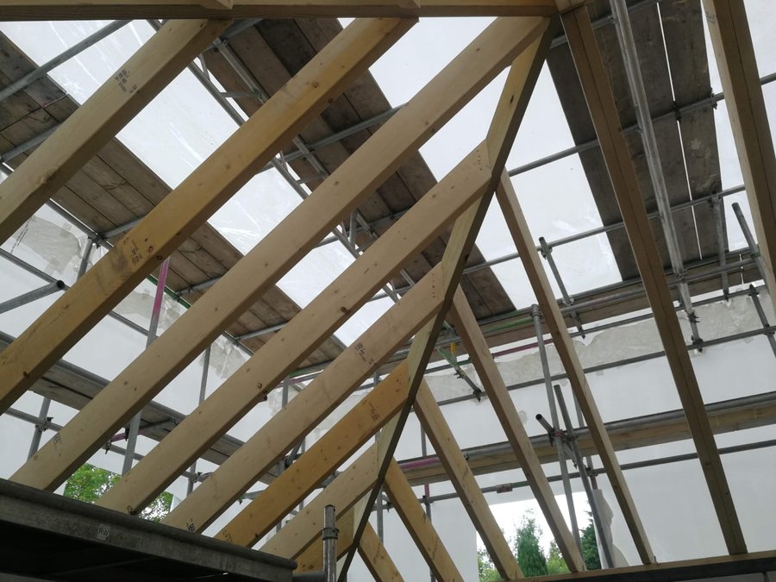
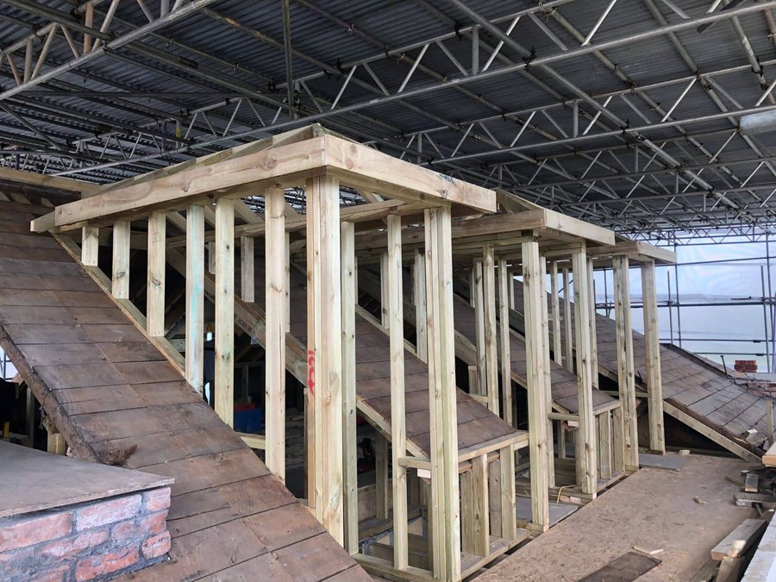
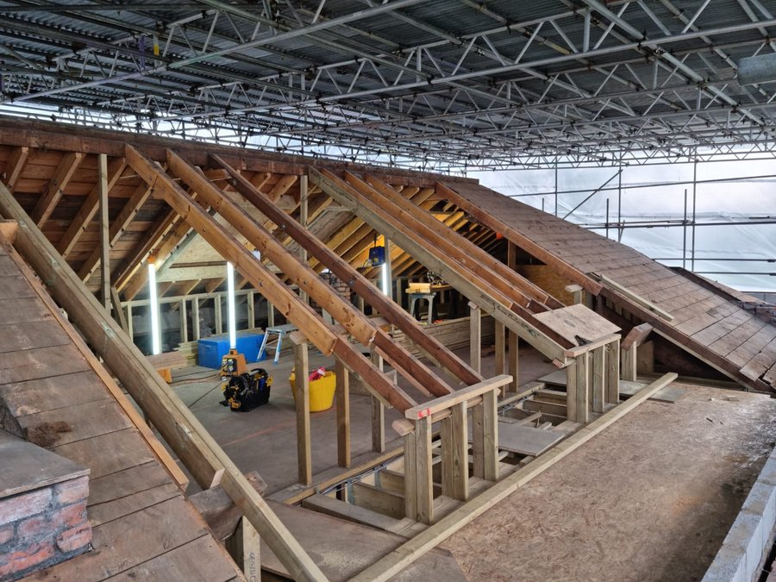
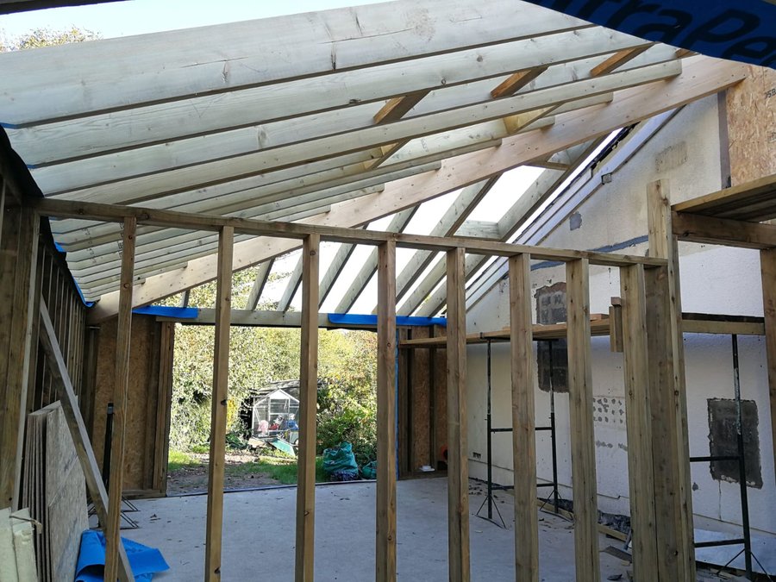
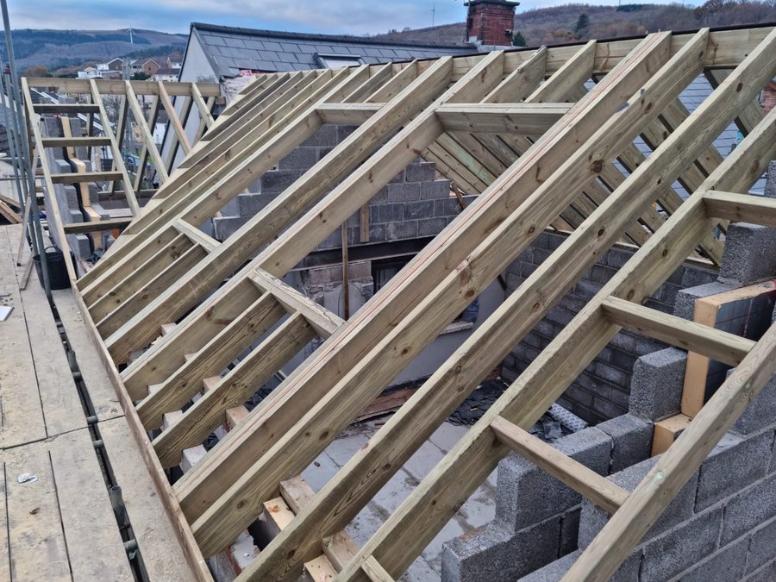
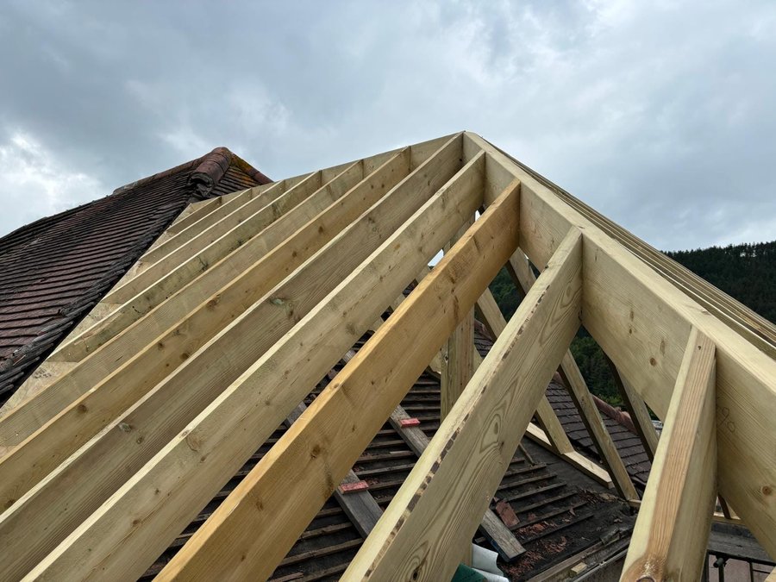
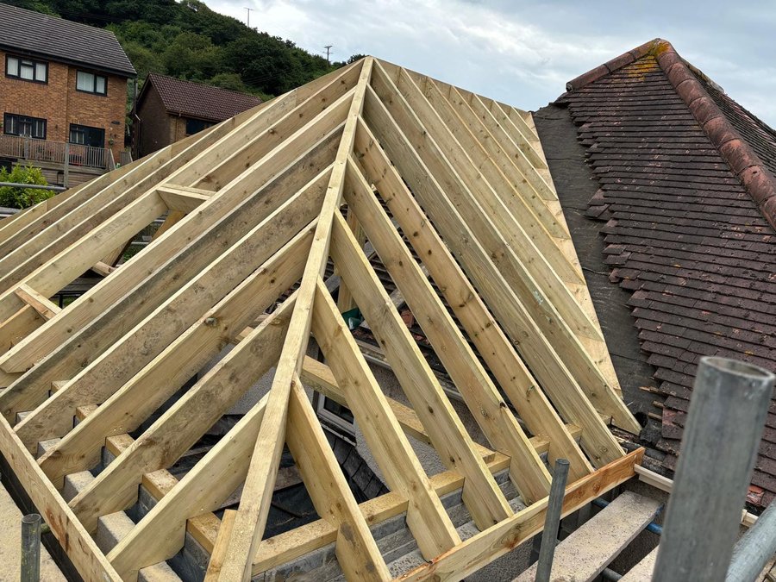
On-site cut-in roofing is the traditional way of building a roof structure by measuring, cutting and fitting each timber on the project itself. Instead of using pre-made trusses, we form the cut roof piece by piece, including rafters, ridge boards, purlins, joists, collars and other structural timbers, all worked to the shape of the building.
At Edgegate Carpentry & Building, we carry out cut-in roofing across Swansea, South Wales and the surrounding areas from our base in Swansea Enterprise Park. With over 12 years of hands-on carpentry and building experience, we know this type of roofing demands accuracy, planning and proper site craft from the first measurement to the final fixing.
What is a hand-cut roof?
A hand-cut roof, also known as a cut-in roof or cut roof, is built on site by experienced carpenters using loose timber rather than a factory-made truss system. Every element is set out, cut and installed to suit the property, the roof pitch, the span and the design.
This is one of the most established ways of building a roof. It is still widely used where a roof needs to work around awkward layouts, changes in level, dormers, valleys, chimney breasts, steelwork or older walls that are not perfectly square.
The main components can include:
- Rafters cut to pitch and span
- Ridge boards and hips
- Purlins, collars and ceiling joists
- Valley timbers and dormer framing
- Support details to suit the engineer's specification
Because the roof is formed directly on the building, it gives us a high level of control over the finished structure.
Why choose cut-in roofing over trussed roofing?
Truss roofs have their place, especially on straightforward new builds with simple roof shapes. They are manufactured off site and delivered ready to install, which can suit repetitive layouts.
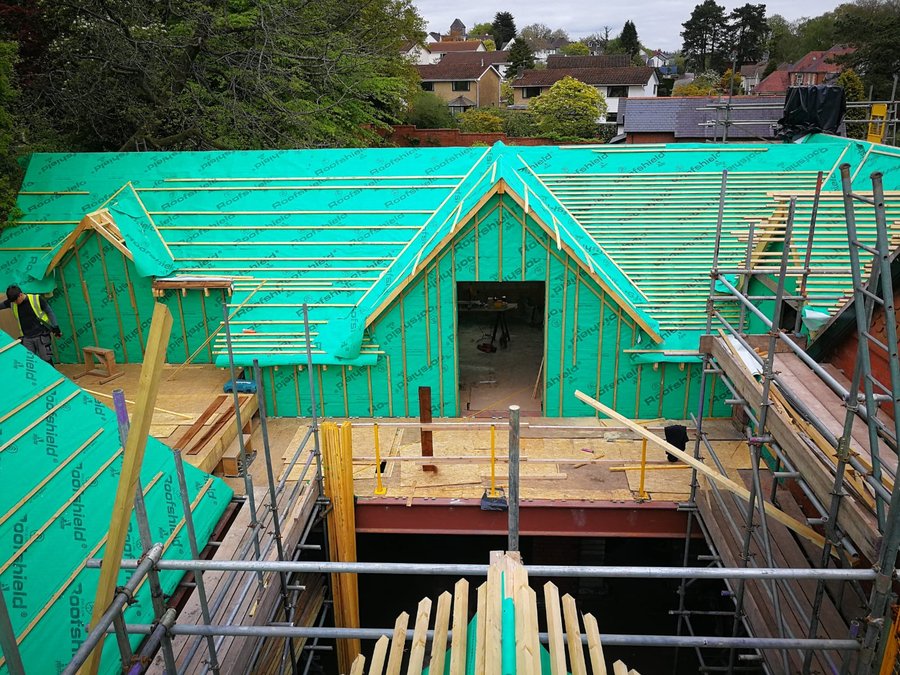
A hand-cut roof is different. It gives far more flexibility when the building does not suit a standard pattern. If the design includes a dormer, a hip and valley arrangement, a loft conversion, a bespoke extension or an older property with uneven walls, cut-in roofing often allows us to create a cleaner and more practical solution.
Homeowners and developers often choose cut-in roofing when they need:
- More flexibility for complex roof shapes
- Better use of roof space in loft areas
- A structure that can be adapted around existing walls
- Dormers, valleys, hips or lean-to sections formed neatly
- A bespoke finish for an extension or one-off build
With a cut roof, we are not forcing the building to suit a pre-made frame. We are building the roof to suit the property.
Ideal for extensions, dormers and awkward rooflines
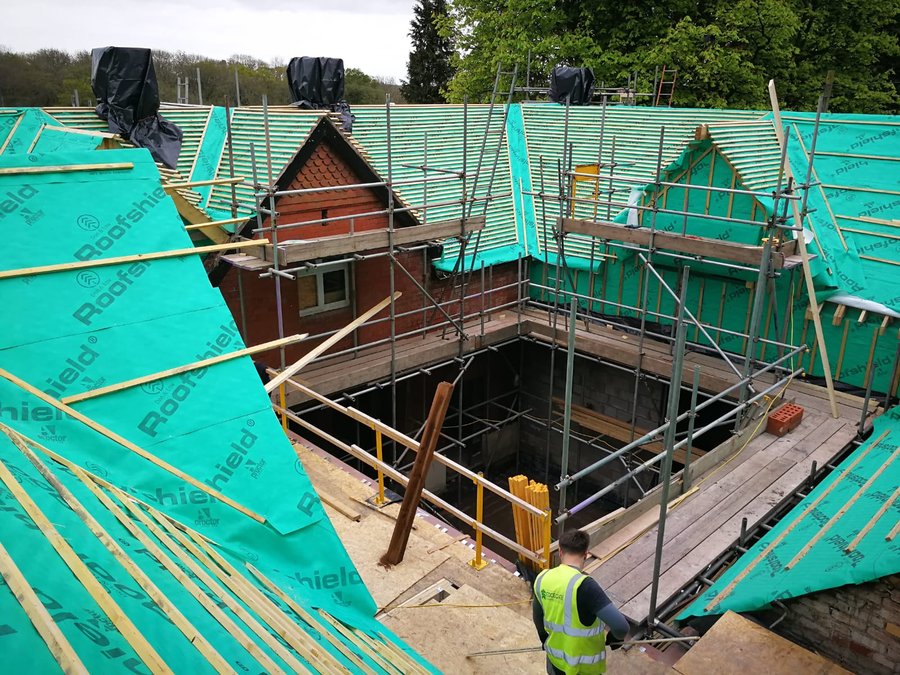
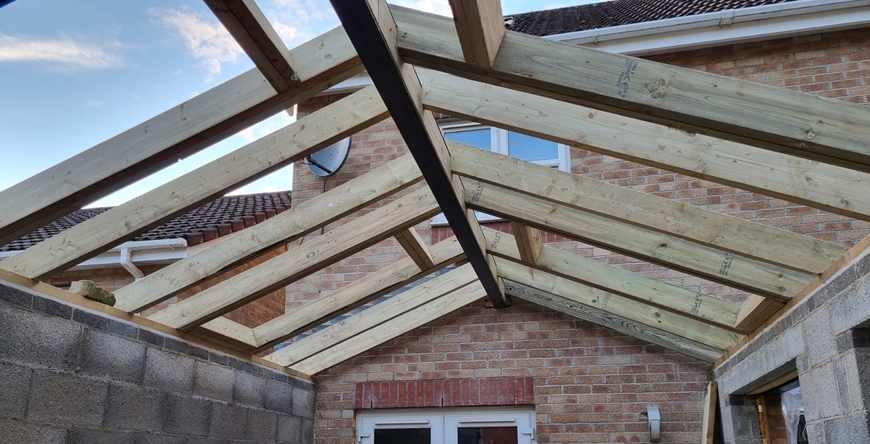
Many of the projects we work on involve extensions where the new roof has to meet an existing house. This is where on-site roofing carpentry becomes especially valuable.
Older homes and extended properties can have slight variations in wall lines, roof heights and angles. A trussed system may not deal well with those details without extra alterations. With a cut roof, we can measure the building as it stands and form the structure around the actual site conditions.
This is particularly useful for:
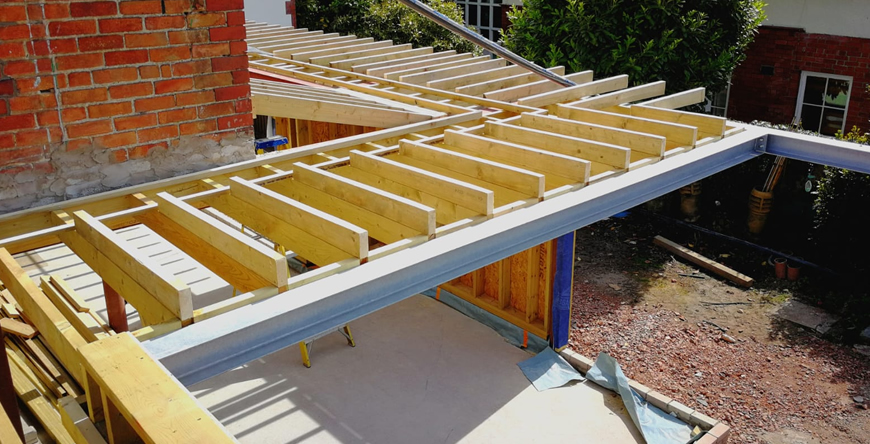
- Side and rear extensions
- Hip and valley roofs
- Dormer roofs and loft conversions
- Lean-to roofs
- Bespoke timber frame extensions
- Roof alterations on older properties
If you are planning a timber structure as part of a wider project, you can also read more about our timber frame extensions and how we approach bespoke structural carpentry.
Why experience matters with cut roofs
A cut roof is skilled, labour-intensive work. The finished result depends on correct setting out, accurate angles, sound timber selection and a clear understanding of load paths and structural details.
Small mistakes at the measuring stage can affect how the roof sits, how the roof covering is installed and how the internal space feels. That is why we take time to understand the drawings, check the site, coordinate with other trades where needed and work to the right specification.
Our role is not just to cut timber. We look at how the roof will perform as a complete structure, including how it meets walls, steels, dormers and valleys.
You can learn more about our background and roofing specialisms on our about us page.
Cut roofs for older and listed properties
Older properties often suit traditional roofing methods because the building itself is rarely perfectly uniform. Walls may be out of square, rooflines may have settled over time and existing timbers may need careful integration.
Where a property is listed or has specific planning requirements, a cut roof can help achieve a more sympathetic structure, provided the work follows the approved design and relevant guidance. We can work from drawings and specifications to form roof timbers that suit the character and practical needs of the building, including preserving usable loft space.
A practical approach from start to finish
Every cut-in roofing project starts with understanding the shape of the building and what the roof needs to achieve. We consider the span, pitch, supports, openings, access and how the roof will connect to the rest of the structure.
From there, we set out the roof, cut the timber and assemble the structure on site with care, alongside our wider carpentry and building work including flat roofs, truss roofs and bespoke timber framing.
If you want to see examples of the type of work we carry out, take a look through our gallery.
FAQs
What is the difference between a cut roof and a trussed roof?
A cut roof is measured, cut and built on site from individual timbers. A trussed roof is manufactured off site in pre-assembled sections and delivered ready to install.
Is a cut roof suitable for an extension?
Yes, cut-in roofing is often ideal for extensions because it can be adapted to meet existing rooflines, walls and site conditions.
Can a hand-cut roof be used for dormers or loft conversions?
Yes, a hand-cut roof gives strong flexibility for dormers, loft spaces and roof alterations where usable space and awkward angles need careful planning.
Does cut-in roofing suit older or listed properties?
It can be a good option because the structure is formed to suit the building as it stands. For listed properties, we work to the approved drawings and required details.
How long does an on-site cut roof take?
Timescales depend on the size, shape and complexity of the roof. Once we understand the project, we can talk you through the likely programme clearly.
If you are planning a cut roof, extension, dormer or bespoke roofing project in Swansea or South Wales, we would be happy to talk it through with you. Phone: 07968 051 751, Email: info@edgegate.co.uk, or Contact page: Get in touch through our contact page.