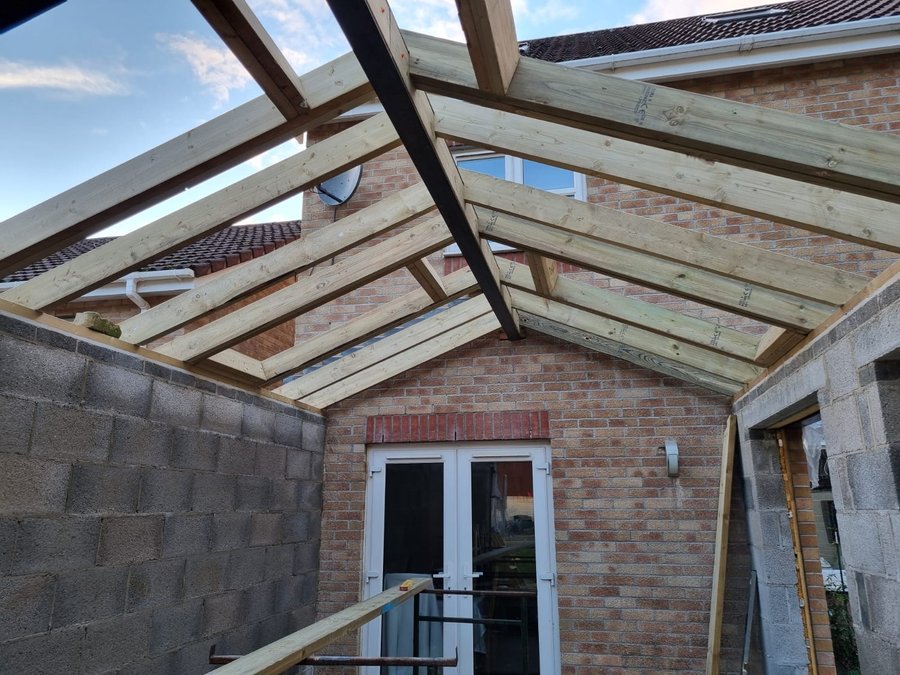
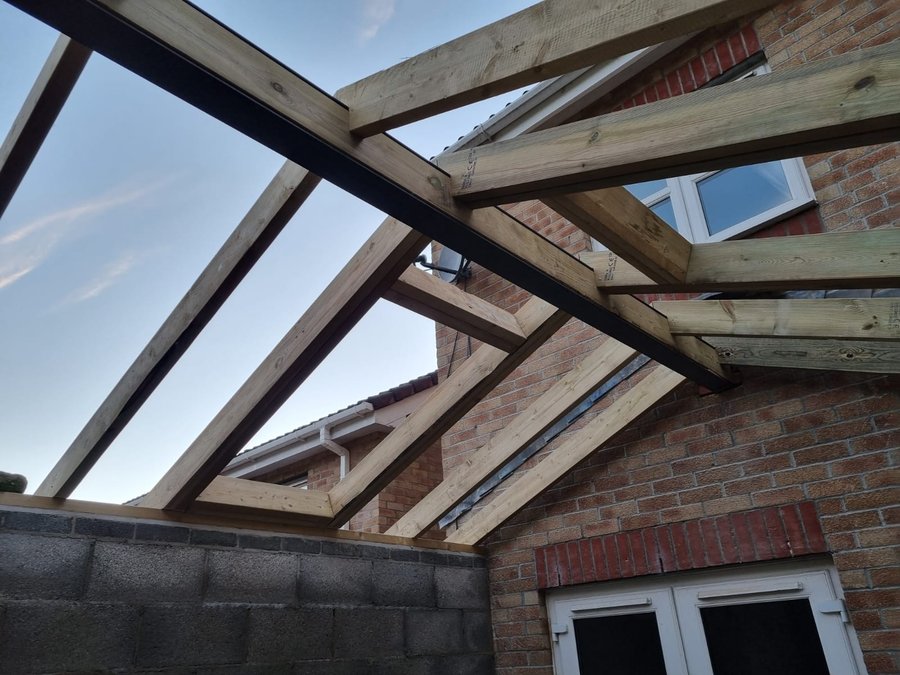
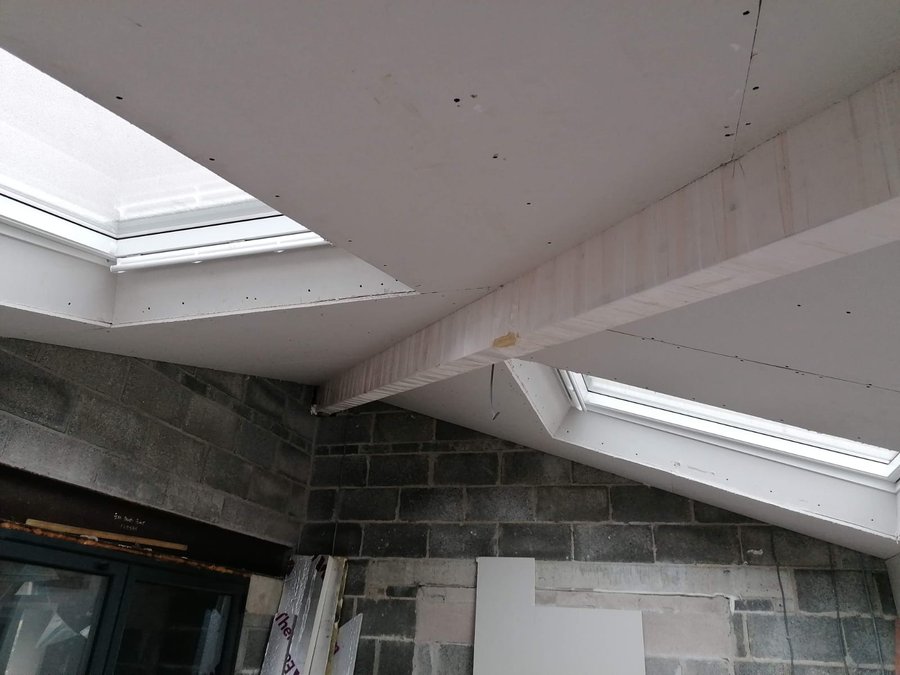
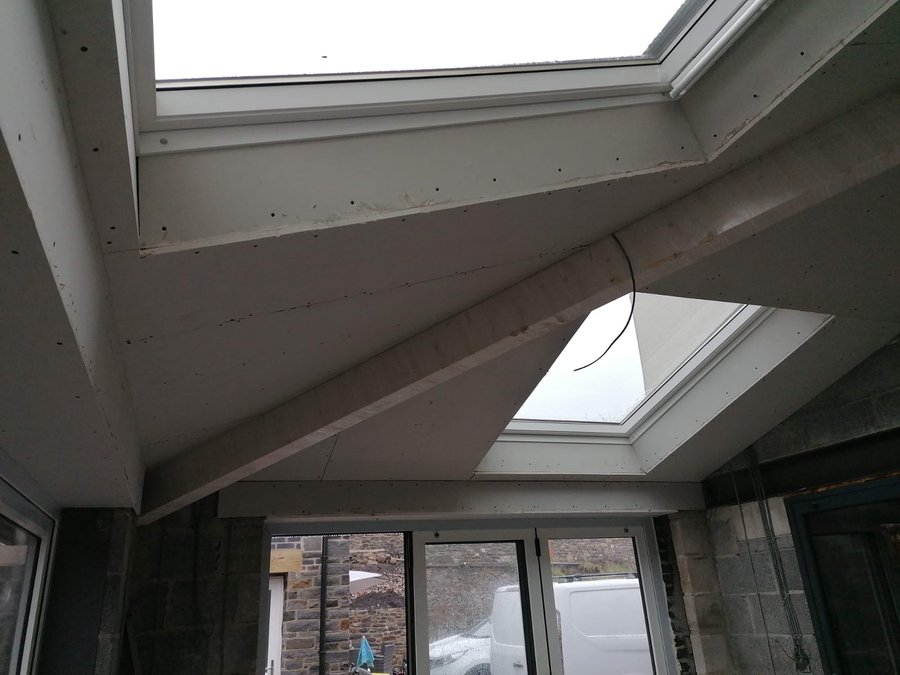
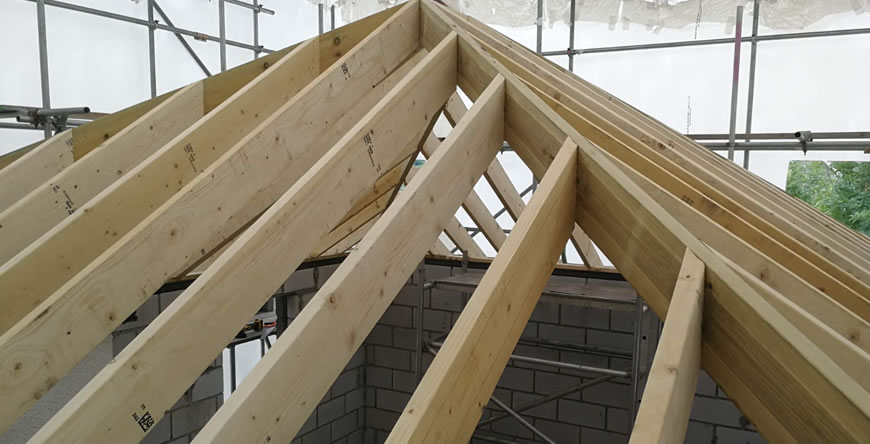
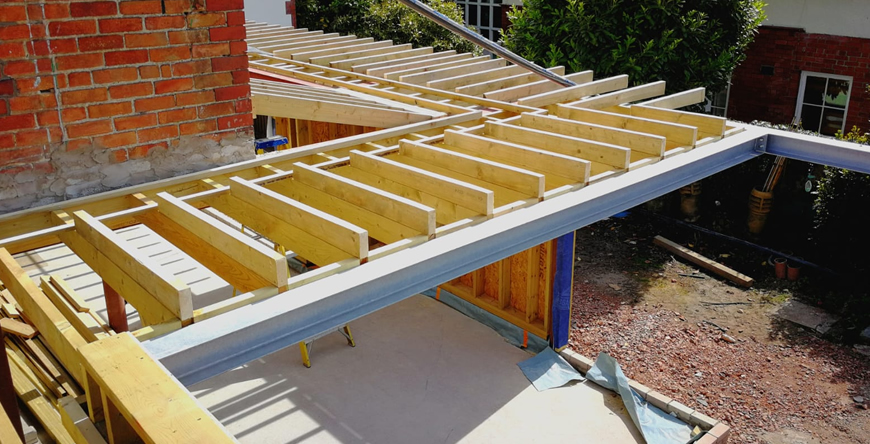
Timber and steel frame house extensions in Swansea
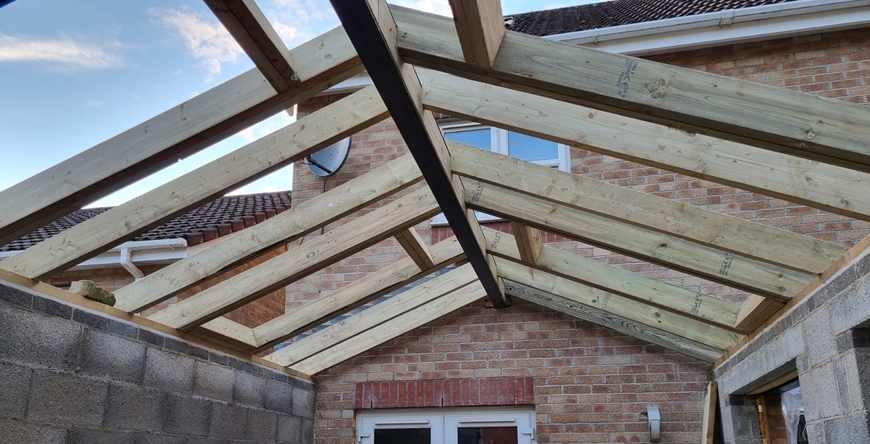
Timber and steel frame house extensions in Swansea
If your house is starting to feel like it has elbows, you’re not alone. And yes, we wood say that. The short answer is this: timber frame extensions are often the smarter, warmer and more sustainable choice for house extensions in Swansea, though steel frame extensions can work too.
At Edgegate Carpentry, we specialise in bespoke timber frame extensions. We do not build steel frame extensions, but we do understand why homeowners compare the two before making a decision. It is your home, after all, not a flat-pack shed with grand ideas.
Timber frame vs steel frame: what is the difference?
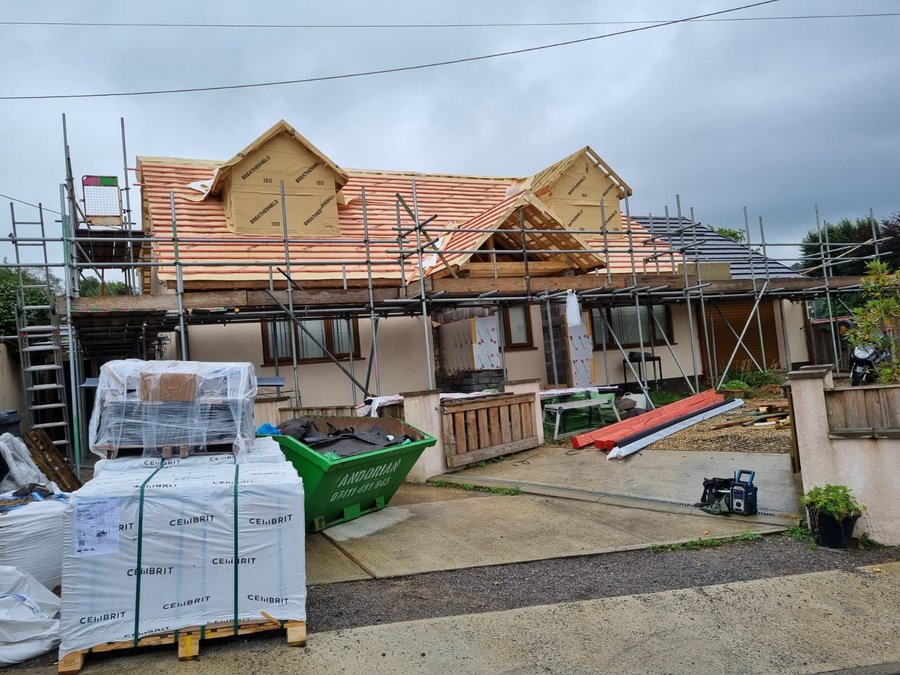
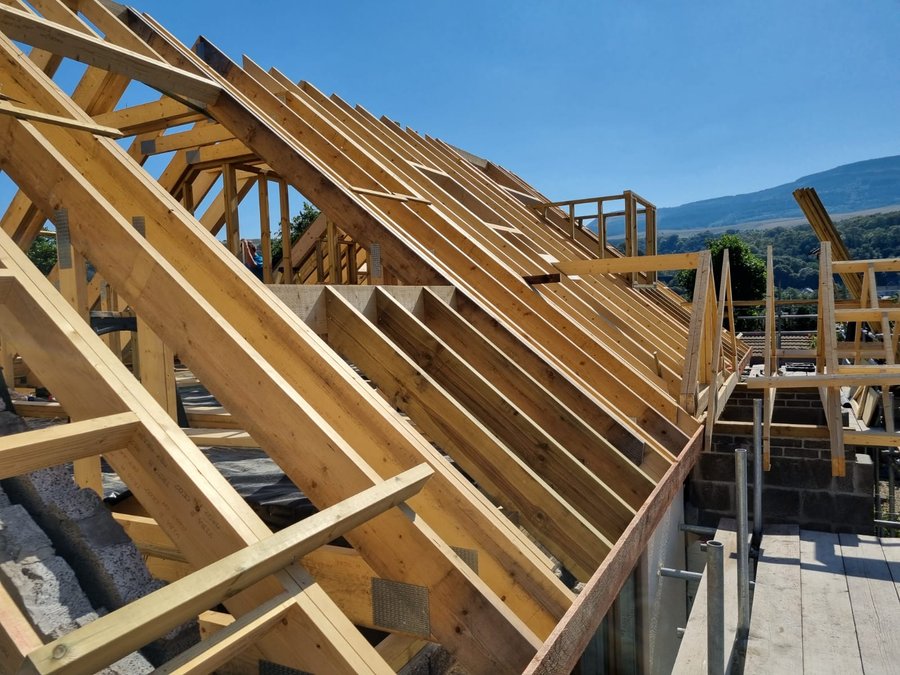
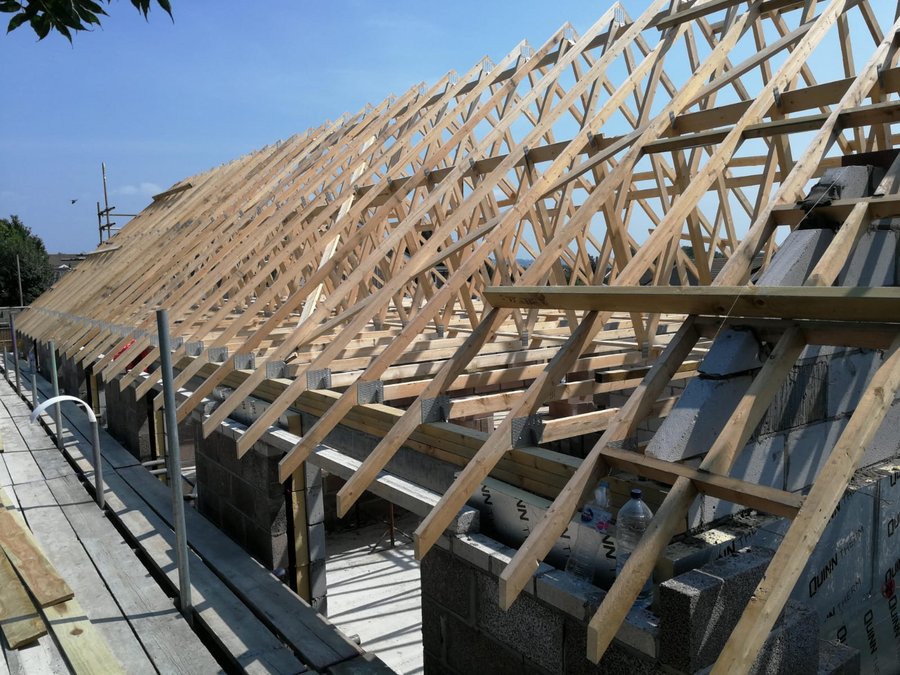
A timber frame extension uses engineered timber to form the main structure. It is lightweight, quick to form on site and easy to adapt around your existing home.
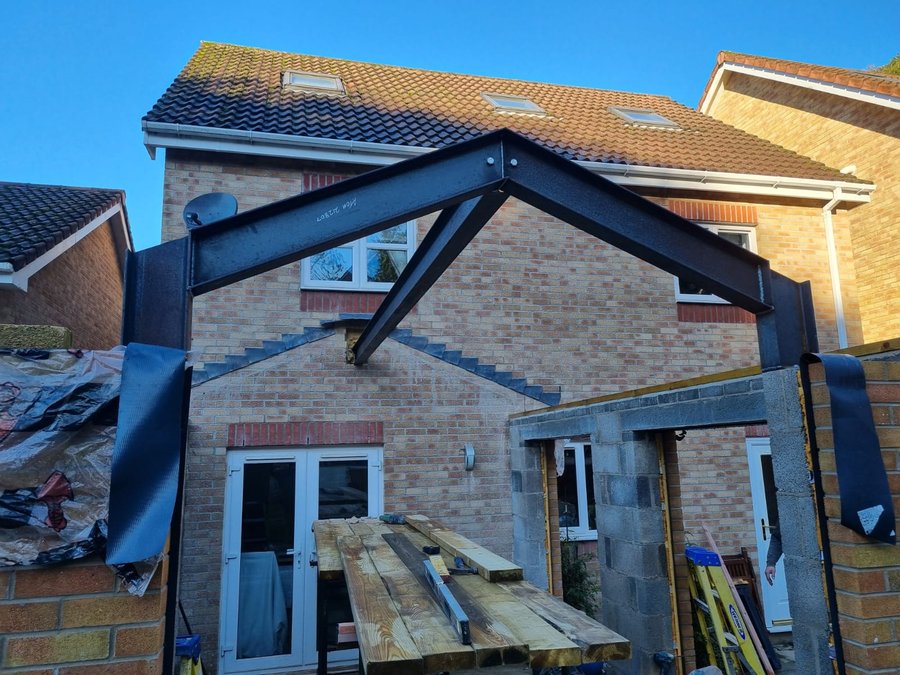
A steel frame extension uses steel beams and columns for support. Steel can suit designs with wide open spans, large openings or complex structural loads.
For many Swansea homes, the real difference is feel. Timber works naturally with insulation, roof structures, internal finishes and traditional layouts. Steel is strong, but timber often feels more at home in a home.
Why timber frame extensions suit Swansea homes
Swansea properties vary hugely, from terraces and semis to coastal homes and larger family houses. A timber frame can be designed around that variety rather than forcing the property to behave like a new-build box.
Our timber frame extensions are made to suit how you live, whether you need a bigger kitchen, brighter dining space, home office or proper family room where nobody has to sit on the dog bed.
Key benefits include:
- Design flexibility for different layouts, rooflines and finishes
- Strong energy performance with the right insulation and detailing
- Lower structural weight than many heavier frame options
- A natural, sustainable material suited to modern building standards
- A clean, efficient build process in experienced hands
We are carpenters, so we are biased towards timber, but not blindly so. My boots have carried enough sawdust into vans, kitchens and probably one supermarket aisle to know the material inside out.
Where steel frame extensions can make sense
Steel has genuine strengths. It can be useful where a design needs very wide openings, slim support points or major load-bearing elements. It is also durable when properly specified and protected.
That said, many domestic extensions do not need a full steel frame. Often, a well-designed timber frame can deliver the space, strength and finish a homeowner wants, without overcomplicating the build.
This is where a clear conversation helps. We can talk through your plans, your property and what you want the finished space to feel like. We will be honest if timber is the right route, and clear about why.
Planning, design and matching your home
Most homeowners worry about whether an extension will look “stuck on”. Fair fear. Nobody wants a lovely Swansea home with an extra bit that looks like it turned up late to the party.
Timber frame design gives plenty of scope to match your existing property. Roof pitch, cladding, render, brickwork, window positions and internal flow can all be considered early, so the extension feels like part of the house.
Planning permission depends on the size, location and design. Some projects may fall under permitted development, whilst others need an application. We can guide you through the practical side before the hammers come out.
You can also browse our project gallery to see how finished work can sit naturally with different homes.
Durability, damp and maintenance
A properly built timber frame extension is strong, durable and well suited to everyday family life. The key is good detailing: breathable build-ups, correct membranes, careful insulation, ventilation and tidy workmanship.
Swansea weather can be a bit enthusiastic, especially near the coast. Timber handles local conditions well when designed and protected correctly. Steel also needs suitable treatment to guard against corrosion, so no frame type gets to skip the boring but important details.
With timber, maintenance is usually more about the external finish than the structure itself. Keep roofs, gutters, render, cladding and seals in good order, and the frame quietly gets on with its job.
Single or double storey extensions
Timber frame can suit both single storey and double storey extensions, depending on the design and structural requirements. It works particularly well where homeowners want a comfortable, insulated living space without making the build heavier than it needs to be.
For double storey work, the structure needs careful planning, proper load paths and a design that respects the existing house. That is normal building thinking, not wizardry, although a tidy carpenter with a sharp pencil can look suspiciously magical before tea break.
We bring long-standing local experience to this process. You can read more about our company and our experience before deciding how you would like to move forward.
FAQ
Do timber frame extensions need planning permission?
Sometimes. It depends on the size, position and design of the extension, and we can talk you through what usually applies to Swansea homes.
Are timber frame extensions quicker than steel frame extensions?
Timber frames can often be formed efficiently because the structure is lighter and highly adaptable. The overall timeline still depends on design, access, weather and approvals.
Can a timber frame extension match my existing house style?
Yes. Timber frame structures can be finished with render, cladding, brickwork details and roof designs that help the new space blend with the original home.
Is timber durable enough for Swansea weather?
Yes, when designed and built properly. Good moisture control, ventilation and external detailing help protect the structure for the long term.
Can timber frame work for single and double storey extensions?
Yes. Timber frame can suit both, provided the design is properly planned around the structure of the existing property.
Areas we cover
We cover Swansea and the following surrounding areas:
Mumbles, Sketty, Uplands, Killay, Dunvant, Mount Pleasant, Fforestfach, Penlan, Townhill, Cwmbwrla, Treboeth, Morriston, Clydach, Gowerton, Gorseinon, Llansamlet, Bonymaen, West Cross, Loughor and more.
If your home has been dropping hints by bursting at the cupboards, we can help you frame the answer. For friendly advice on a bespoke timber frame extension in Swansea, get in touch today.
- Phone: 07968 051 751
- Email: info@edgegate.co.uk
- Contact page: Get in touch through our contact page