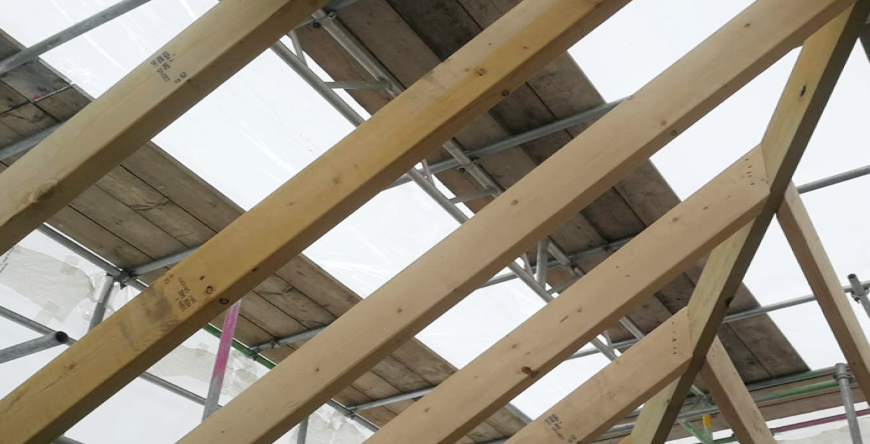
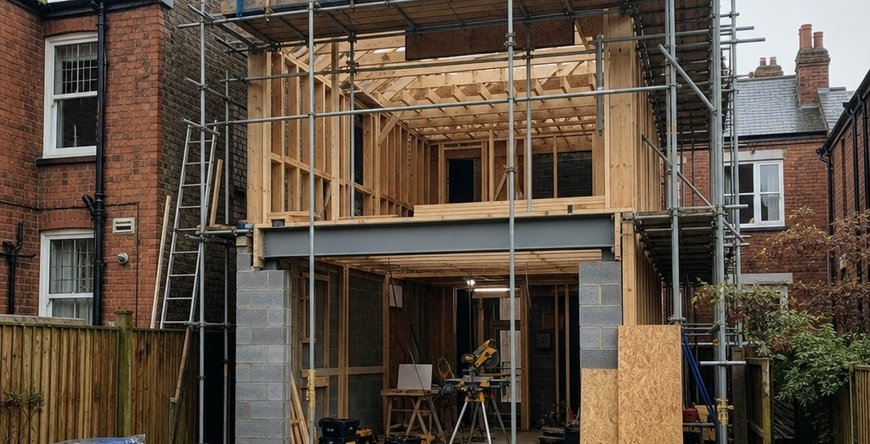
Professional Carpentry Services for Complex Timber and Steel Frame Work
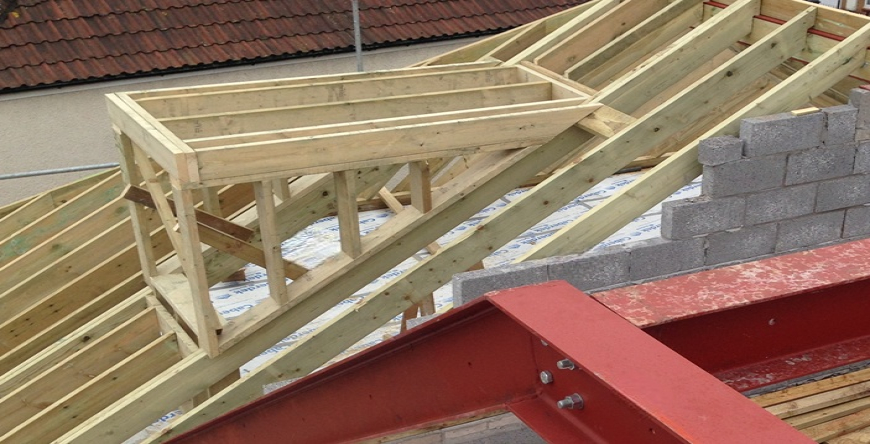
Professional Carpentry Services for Complex Timber and Steel Frame Work
Complex timber and steel frame work needs careful planning, good communication and experienced carpentry to keep a larger project moving. Edgegate Carpentry works on new and existing buildings, including traditional and timber frame projects, with services ranging from bespoke timber frame extensions to design and build work. When frames are involved, agreeing the scope early keeps the job on the level and stops anyone wondering how things got bent out of shape.
What Complex Frame Work Involves
On a larger build, carpentry can form one part of a wider sequence of work. The scope may include fitting timber components, working alongside a steel frame, or connecting frame work with other parts of a building. The exact tasks depend on the project design and the agreed requirements.
Timber and steel frames bring different materials and interfaces together. The carpentry work needs to follow the project information and fit the wider build sequence. That makes early communication between the client, main contractor, designer and trades important.
Edgegate provides design work to client or architect requirements. Its work includes bespoke residential timber frame extensions, bespoke oak-framed houses and oak conservatories. Its project gallery also shows timber and steel frame projects, so it is worth discussing any steel elements early in an enquiry.
Planning Scope and Sequence
Before work starts, the project team should understand what the carpentry scope includes, what information is available and how the work fits with other trades. This helps identify interfaces and avoid assumptions about who is responsible for each part.
Sequencing matters because work on a frame can affect what follows. The carpentry team needs to coordinate its activities with the main contractor and other trades so that the work proceeds in an agreed order. Where the design or site conditions raise questions, check the design with the architect or engineer rather than relying on guesswork.
A practical plan should also account for access, deliveries, work areas and the timing of connected trades. These details are especially important on busy sites, where multiple teams may need to work in or around the same area. Agreeing that sequence early helps everyone know when their work can start and what needs to be ready first.
Site Coordination and Safety
Good site coordination starts with communication. The carpentry team should work to the project’s agreed programme and site arrangements, sharing relevant information with the main contractor and other trades. If a change affects the sequence or interface with another part of the build, raise it promptly so the right people can review it.
Health and safety also needs to remain central throughout the work. Everyone on site should follow the project’s safety arrangements, understand their responsibilities and keep work areas organised.
These principles apply across building types. Edgegate’s stated sectors include residential developments, retail units, care homes, medical facilities, commercial units, leisure facilities, refurbishments and timber frame developments. Each project has its own design and site arrangements, so the team needs to work within the requirements set for that job.
Why Specialist Carpentry Helps on Larger Jobs
Larger or more complicated builds can involve many connected tasks and decisions. A specialist carpentry team can focus on its own scope, work to the project information supplied by the client or architect and fit its work around the wider site. That support can be useful to homeowners, developers, house builders and main contractors.
Edgegate says it has worked for main contractors and house builders, and has over 12 years experience in the construction industry. The company works on new and existing buildings, including traditional and timber frame projects, and offers design and build projects. Its about Edgegate Carpentry page gives more background on the company.
For homeowners planning an extension, a timber frame approach may suit a bespoke residential project. You can find out more about Edgegate’s timber frame extensions and how the service is described. For contractors and developers, the wider project context matters too: the carpentry scope needs to fit the design, programme and other work on site.
Experience Across Project Types
Edgegate is based in Swansea, South Wales, and welcomes enquiries across Wales and England. The website also shows a Cardiff project. Its project gallery includes timber and steel frame extensions and buildings, alongside commercial projects.
A gallery can help start a conversation about the type of work involved, but each job still needs to be considered on its own terms. Share the project requirements, relevant design information and expected sequence so the carpentry scope can be discussed in context. The project gallery is a useful place to see examples of the work Edgegate presents.
For complex frame projects, the best starting point is a conversation about the brief and how the carpentry fits the wider build. Fair warning: we have heard every frame joke going, so we will not add to the pile. It won't shorten every site meeting, but a well-planned frame gives everyone fewer reasons to go round in circles.
Get in touch by calling 07968 051 751, emailing info@edgegate.co.uk, or visiting our contact page.