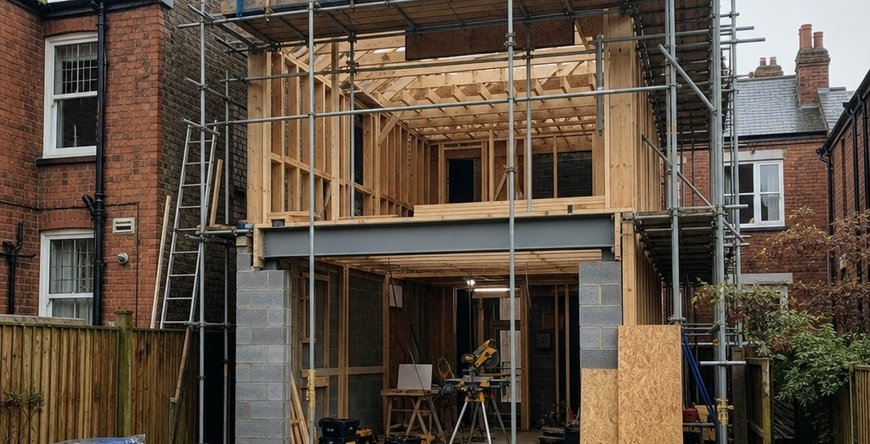
Custom timber frame house extensions in South Wales

Custom timber frame house extensions in South Wales
If your home is doing that classic British thing where it was perfect until life happened, children grew, hobbies multiplied and the dog somehow got a bigger sofa than you, a timber frame extension can give you properly useful extra space without turning the place into a building site for ages.
A custom timber frame extension is an extension built around a structural timber frame, designed specifically for your home, your plot and the way you live. Instead of forcing a standard box onto the back of your house and hoping it behaves, it is made to suit the building, the garden, the light, the layout and the people using it every day.
At Edgegate Carpentry, based at Swansea Enterprise Park in Llansamlet, Swansea, we build bespoke timber frame extensions and carry out carpentry work across South Wales. With over 12 years in construction, we have seen what works, what looks awkward and what makes homeowners say, quite rightly, why did we not do this sooner?
Why choose a timber frame extension?
Timber frame construction is not new, but it has become a very popular choice for modern house extensions in South Wales. It is practical, efficient and surprisingly flexible, which is exactly what you want when adding space to an existing home.
A good extension should feel like it belongs. It should not look like it has been stuck on during a lunch break by someone holding the plans upside down. Timber frame gives you the freedom to design something that fits the house properly, whether you want a bright kitchen diner, a home office, a utility room, an extra living space or a more open family layout.
And yes, we would say timber is brilliant. We are carpenters. We are slightly biased. If you ask us about wood, we do tend to branch out.
The benefits of timber frame construction
Speed of build
One of the biggest advantages of a timber frame extension is build speed. Because much of the frame can be prepared efficiently and assembled quickly on site, the main structure can often go up faster than some traditional methods.
That means less disruption around your home, fewer weeks staring at a half-finished shell and less time wondering whether your kettle has become part of the site equipment.
A faster build does not mean corners are cut. The key is planning, accurate measurements and a proper sequence of work. Get those right, and the structure can come together cleanly and confidently.
Energy efficiency
Timber frame extensions are well suited to high levels of insulation. The structure allows insulation to be fitted within the frame, helping the finished space stay warmer in winter and more comfortable in summer.
That matters in South Wales, where we can occasionally enjoy all four seasons before lunchtime.
A well-designed timber frame extension can help reduce heat loss, especially when paired with good glazing, airtightness and sensible detailing. The goal is a space that feels like a natural part of the home, not a chilly add-on that everyone avoids unless they are wearing two jumpers.
Design flexibility
Timber is a brilliant material for bespoke design. It allows for different layouts, roof shapes, openings, cladding options and internal finishes.
Want big doors out to the garden? A vaulted ceiling? A practical utility area tucked behind the kitchen? A snug with built-in storage? Timber frame gives you plenty of room to design around the life you actually have, not the life a catalogue thinks you have.
That flexibility is especially useful in older houses, sloping plots, tight gardens and homes that have already been altered over the years. Every property has its quirks. Some have character. Some have mysteries. A custom approach helps deal with both.
Sustainability
Timber is a renewable building material when responsibly sourced, and it can be a more environmentally conscious choice for an extension. It also stores carbon, which gives it a natural advantage compared with some heavier construction materials.
Sustainability is not only about the frame itself. It is also about building something that lasts, performs well and suits the house properly. A poorly designed extension that needs fixing, replacing or heavily altering later is not exactly doing anyone a favour.
Good design, careful construction and durable materials all work together.
Bespoke beats generic, especially with extensions
Off-the-shelf sounds convenient until you remember that houses are not off-the-shelf. Neither are families, gardens or daily routines.
A bespoke timber frame extension is designed around the real details, including the width of the plot, the existing roofline, drainage, access, sunlight, neighbouring properties and how you move through the home.
Generic extensions often create generic problems. A room may be technically bigger but still feel awkward. A new kitchen may look lovely on paper but leave nowhere sensible for coats, school bags or the recycling that everyone pretends they are about to take out.
Custom design helps answer proper questions:
- Where does the morning light come in?
- How will the new room connect to the garden?
- Do you need open-plan living, or broken-plan spaces with a bit of calm?
- Where will storage go?
- How will the extension look from inside and outside?
- What details will make it feel part of the original home?
The best extension is not just extra square footage. It is a better way to use the house.
The process of building a custom timber frame extension
Every project is different, but a well-run extension normally follows a clear route. That keeps the job organised and helps avoid those dramatic mid-build surprises nobody asked for.
1. Initial ideas and design
The first stage is understanding what you want the extension to do. More family space? A kitchen that no longer feels like a cupboard with ambitions? A home office where you can shut a door and hear yourself think?
From there, the design starts to take shape. This includes the size, layout, roof style, openings, internal flow and the external finish. For a timber frame extension, this stage is important because the structure and design work closely together.
At Edgegate Carpentry, we look at the existing house, access, ground conditions and the practical details that affect the build. We are friendly, but we are also the sort of people who notice if a wall is out of line from across a room. It is a gift and a curse.
2. Planning permission and permitted development
Many house extensions can fall under permitted development rights, which means full planning permission may not be needed if the design stays within certain limits. Larger extensions, homes in certain locations or more complex designs may need full planning permission.
This is always worth checking before work begins. Rules can depend on the property, previous extensions, location and the exact design.
You may also need to consider building regulations, which are separate from planning. Building regulations cover important areas such as structure, insulation, fire safety, ventilation and drainage. In plain English, planning looks at whether you can build it, while building regulations make sure it is built properly.
A good builder will not treat this as boring paperwork. It is part of getting the extension right.
3. Preparing the site
Once the design and permissions are in place, the site can be prepared. This may include clearing the area, setting out the footprint, arranging access and getting ready for groundwork.
Good preparation makes the rest of the job smoother. It is not the glamorous bit, but neither is sharpening a pencil, and you still get a better line because of it.
4. Foundations and base work
The timber frame needs a solid, suitable base. The exact foundation design depends on the site and the requirements of the project.
This stage sets the extension up for long-term performance. If the base is wrong, everything above it has a bad day. Nobody wants a bad day built into their house.
5. Timber frame construction
Once the base is ready, the timber frame can be erected. This is where the project starts to feel real, because the shape of the new space appears quickly.
The frame forms the structural skeleton of the extension. Openings for windows, doors and roof details are built into the design, allowing the next stages to follow in a planned order.
6. Roof, insulation and weatherproofing
After the frame is up, the build moves towards making the structure weatherproof. Roofing, membranes, insulation, external finishes and windows all play their part.
This is where timber frame construction shines. The extension can be made warm, dry and efficient with the right specification and careful workmanship.
7. Internal carpentry and finishing
The final stages include internal walls, flooring, doors, skirting, architraves, storage, kitchens, utility spaces and the finer carpentry details.
This is where a carpentry-led company can make a real difference. The structure matters, but so do the touches you see and use every day. A neat finish, well-fitted joinery and tidy details help the extension feel complete rather than nearly there.
Designed for South Wales homes
Homes across Swansea and South Wales vary massively. You will find terraces, semis, detached houses, bungalows, older properties, newer estates and homes that have collected alterations like fridge magnets over the years.
That variety is exactly why custom timber frame extensions make sense. A home in Llansamlet may need a very different approach from a property in Mumbles, Sketty, Neath or Llanelli. The plot, access, views, garden levels and existing construction all influence the design.
A bespoke approach means the extension can respond to those details. It can frame a garden view, bring light into a dark kitchen, improve family flow or add a quiet workspace without making the rest of the house feel compromised.
A timber frame extension that feels like home
The aim is simple. Your extension should look right, feel right and work hard for the way you live.
Timber frame construction gives you speed, warmth, flexibility and sustainability. Bespoke design makes sure those benefits are shaped around your actual home, not a generic template.
Get the design right, get the frame right and get the details right, and you end up with a space that feels like it was always meant to be there. Which, in our view, is the best kind of extension. Solid, useful and no awkward joins, apart from the occasional carpentry pun.
Frequently asked questions
Do I need planning permission for a timber frame extension?
Some timber frame extensions can fall under permitted development, but larger or more complex projects may need full planning permission. It depends on the property, location and design, so it is always best to check before work starts.
How long does a timber frame extension take to build?
Timber frame extensions can often be built faster than some traditional methods because the structure goes up efficiently. The full timescale depends on the design, site conditions, permissions and finishing work.
Is a timber frame extension as strong as a brick extension?
Yes, when designed and built correctly, timber frame construction is strong, durable and widely used in modern building. The important thing is proper design, good materials and skilled workmanship.
Are timber frame extensions well insulated?
They can be very well insulated. The frame allows insulation to be fitted effectively, helping create a warm, comfortable and energy efficient living space.
Does a timber frame extension need lots of maintenance?
Not usually. Like any extension, it needs sensible upkeep, but the maintenance depends more on the external finish, roofing, windows and details than the timber frame itself.
Areas we cover
We cover projects from our Llansamlet, Swansea hub and the following surrounding areas:
Llansamlet, Morriston, Clydach, Pontardawe, Birchgrove, Bonymaen, Landore, Winch Wen, Gorseinon, Loughor, Gowerton, Penllergaer, Pontarddulais, Skewen, Neath, Llanelli, Mumbles, Sketty, Killay and more.
Thinking about a custom timber frame extension in Swansea or South Wales? Have a chat with Edgegate Carpentry on 07968 051 751, email info@edgegate.co.uk, or get in touch through our contact page.